This job posting has expired. If this is your job posting and you would like to renew it, please contact AIA Chicago.
Back to Job Board
About the Job
Full-Time
Mid-Level
75,000 - $90,000
Lake Forest, IL
You will be working collaboratively with the firm’s principals, clients, and consultants to advance the design development and construction documentation required for the success of our projects.
You will be supported in advancing your professional growth
Some local project site visits may be required on occasion
Some out-of-state travel may be required on occasion
Applicants from all levels of experience are welcome to apply.
To apply, please submit your resume along with a PDF portfolio showcasing of your professional work to: rloope@studioatwf.com
We are an equal opportunity employer
Applicant Requirements
Working collaboratively with the firm’s principals, clients, and consultants to advance the design development and construction documentation required for the success of our projects. Some out-of-state travel may be required on occasion.
3 to 5 years’ experience
NAAB accredited degree in Architecture.
Current architectural license a plus.
Must be proficient in Revit.
Skill with Enscape, Twin Motion and Rino a plus.
Strong verbal, graphic, and written communication skills.
Working understanding of building codes and various regulatory review processes
Strong capabilities in generating design development and construction documents
Benefits:
Health insurance contribution (to be determined) 8 paid Holidays annually 5 days of PTO earned after 6 months 10 days of PTO earned after 12 months
Salary:
75,000 - $90,000
Date Posted:
04.28.26
About the Company
the STUDIO @ Westmoreland Farm™
–where craft and design combine–
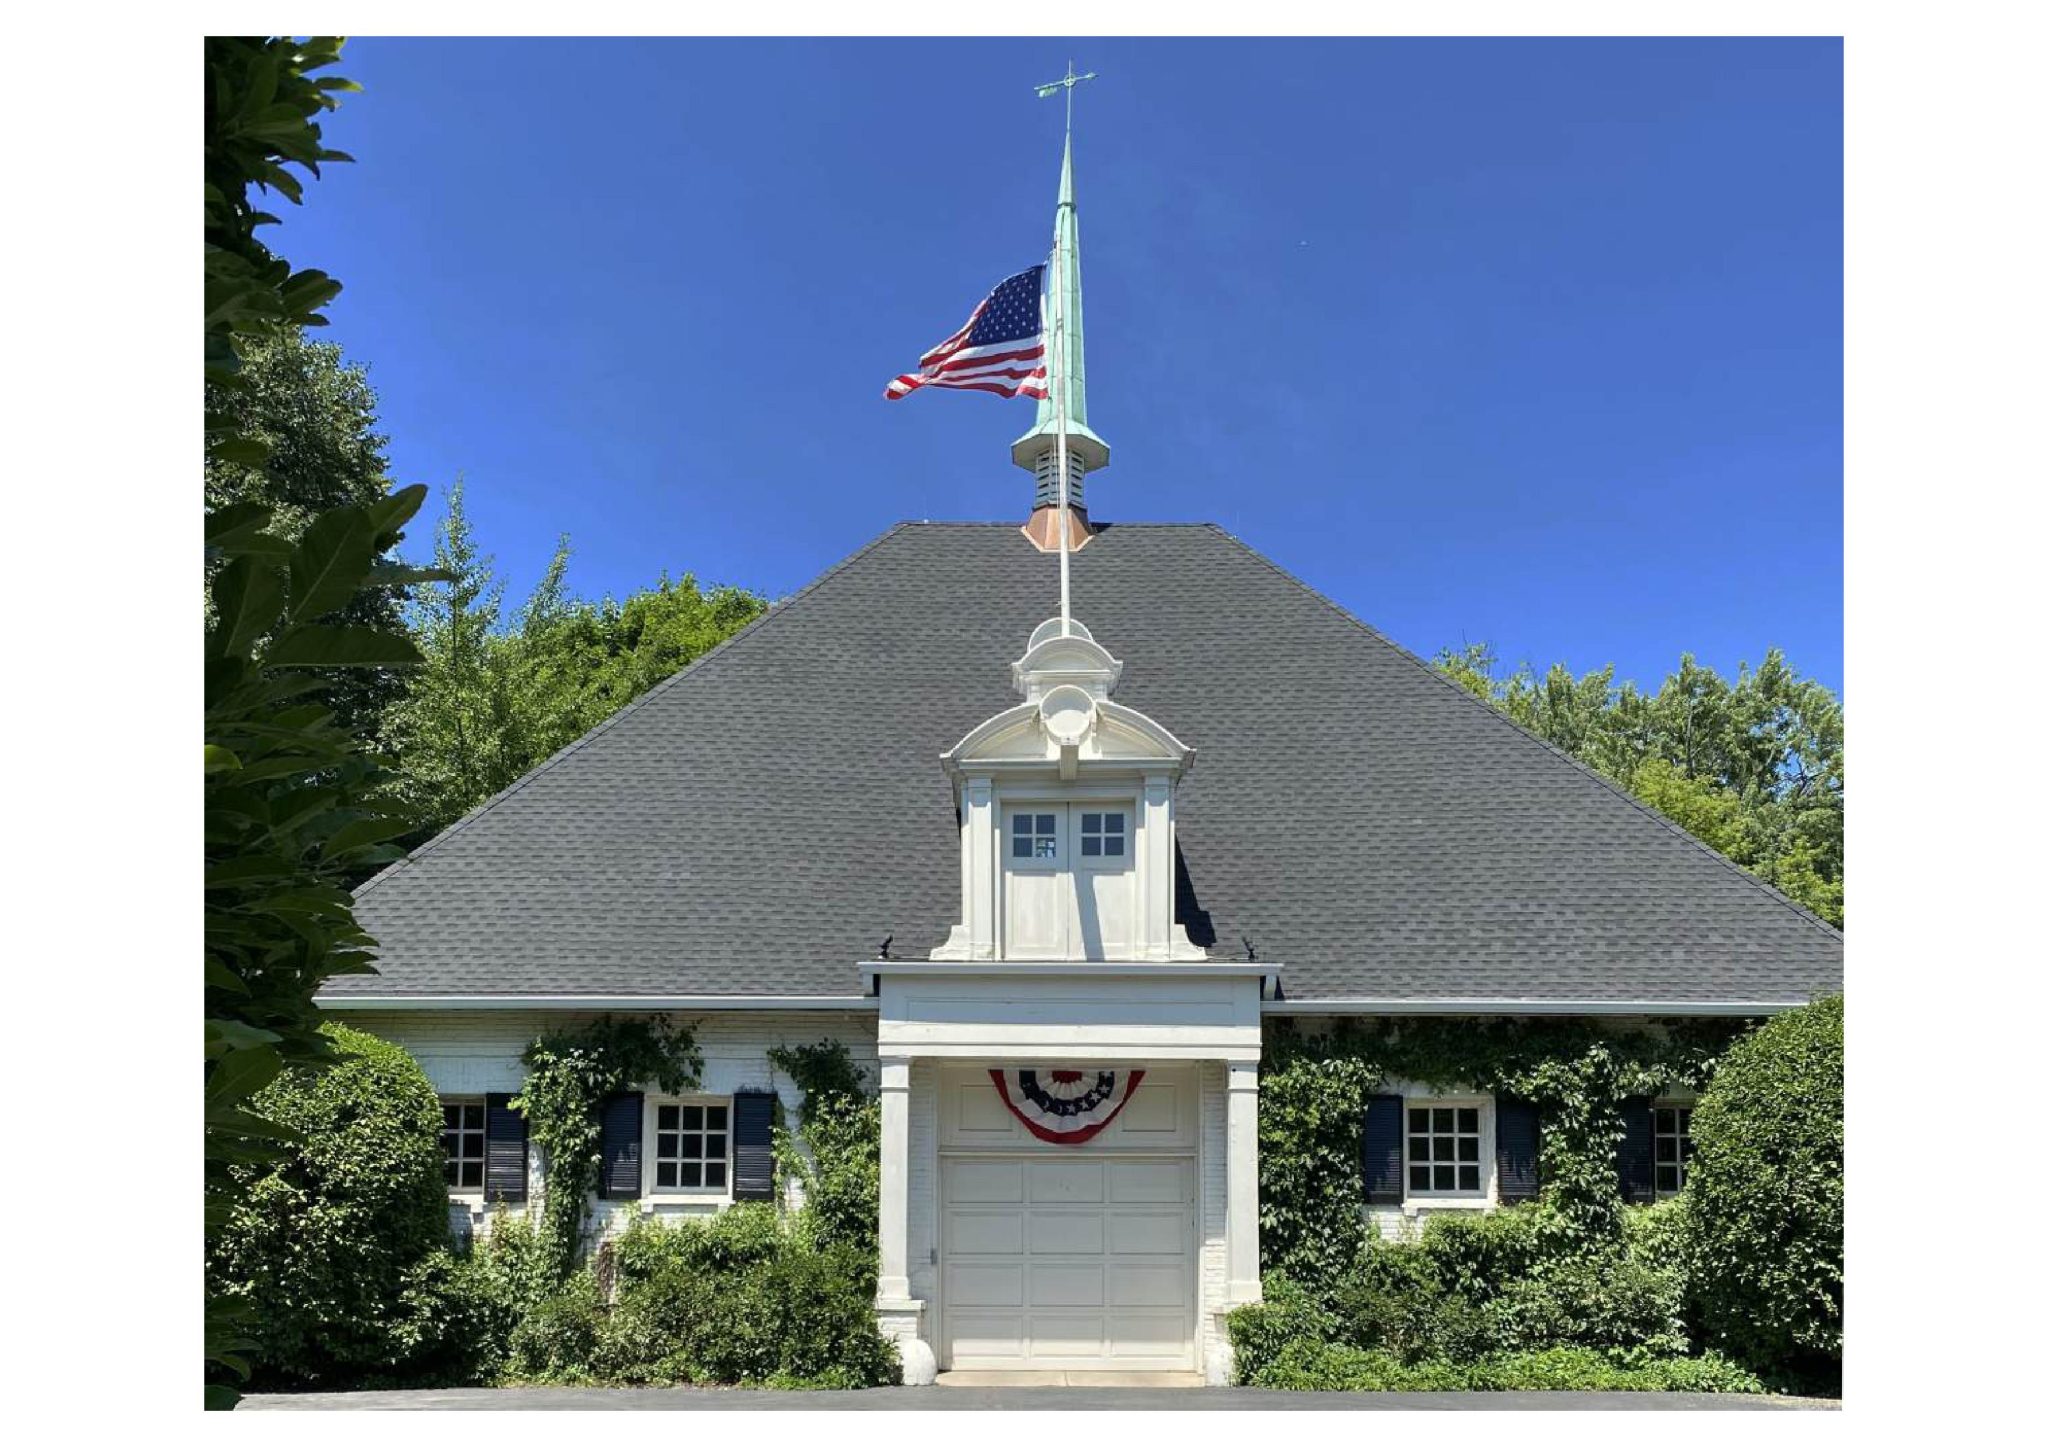
We are a boutique, Architecture + Interior design and procurement firm focused on estate homes, private clubs, and bespoke hospitality projects. Located in the working portion of the historic A B Dick estate in Lake Forest, Illinois, the STUDIO occupies the 4,000 square foot hay and grain loft of the carriage barn designed by James Gamble Rogers and constructed in 1902.
the STUDIO @ Westmoreland Farm
Apply Now
Paid Advertisement